Your material doesn't need to come to the laboratory.
When a component is too large to transport, already installed or needed urgently for a maintenance or quality decision, bringing the laboratory to the material can be the most practical solution.
Metal Spark performs suitable chemical analyses, material identification checks and hardness measurements directly at customer locations using mobile analytical equipment.
We help industrial companies verify materials, investigate discrepancies and obtain information where it is needed.
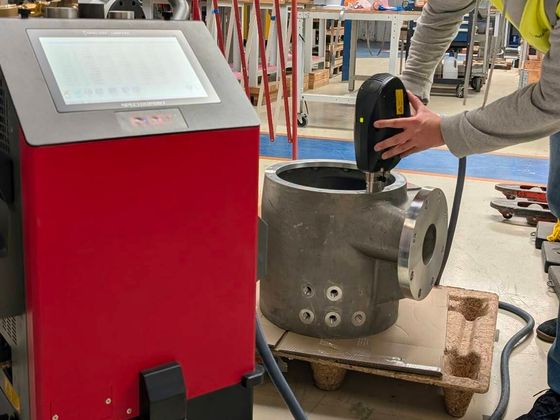
Mobile analysis for real industrial conditions.
XRF-based Positive Material Identification (PMI)
Handheld X-ray fluorescence (XRF) allows rapid, non-destructive identification and verification of many metallic materials.
PMI is particularly useful for checking suitable stainless steels, nickel alloys and other metal alloys during incoming inspection, maintenance and shutdowns.
The measurement does not leave a spark burn mark, making it useful where surface marking from Spark-OES is undesirable. However, XRF cannot determine every element, particularly carbon, and may not distinguish all grades on its own.
Mobile Spark-OES
When carbon or other elements not adequately measured by XRF are important, mobile Spark-OES provides the answer.
Our mobile Spectroport can support applications such as:
- Identifying suitable steel grades
- Checking differences between material batches or components
- Determining carbon and Carbon Equivalent (CEV) in applicable steel matrices
- Checking materials before welding
Spark-OES requires a suitable measurement surface and normally leaves a small burn mark. Surface preparation and access to the measurement location must therefore be considered.
Portable hardness testing
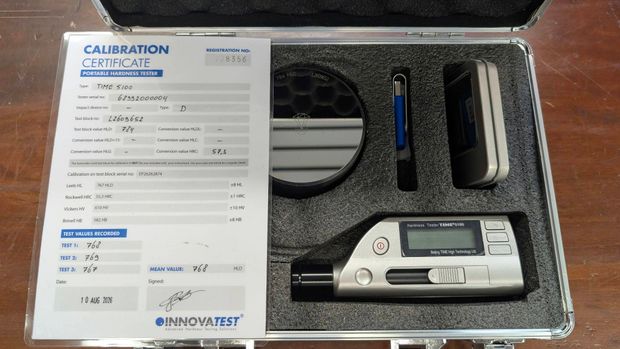
Metal Spark also offers portable Leeb hardness testing using a TIME 5100 Type D hardness tester.
Hardness measurements can help compare components, investigate possible heat-treatment differences and assess whether a component's hardness is consistent with the relevant expectations.
Where technically appropriate, hardness results may be converted or correlated to other hardness scales. Such conversions depend on the material and applicable conditions.
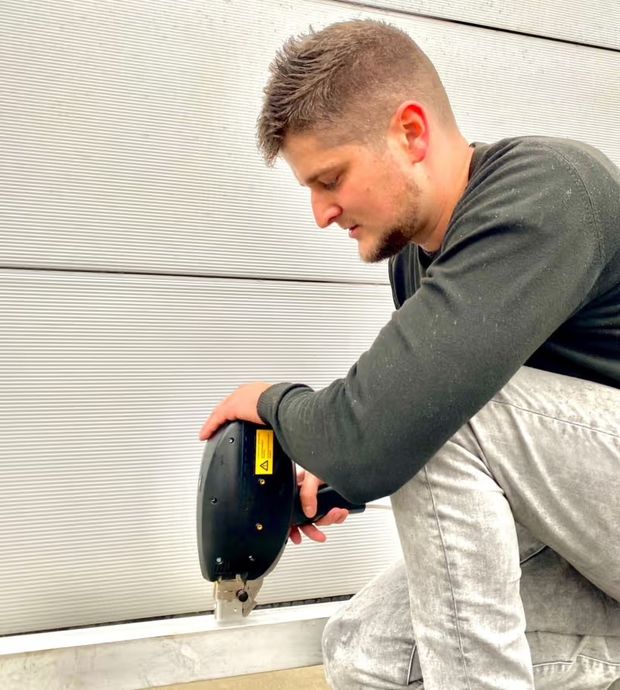
Analysis where the material is located.
We carry out on-site measurements at a range of industrial and commercial locations, including:
- Production facilities
- Steel structures and construction sites
- Foundries and metalworking companies
- Machine-building facilities
- Chemical plants and process installations
- Maintenance and shutdown projects
- Industrial piping systems
- Large or fixed components that are difficult to transport
Metal Spark operates throughout Belgium, the Netherlands, Luxembourg and Northern France.
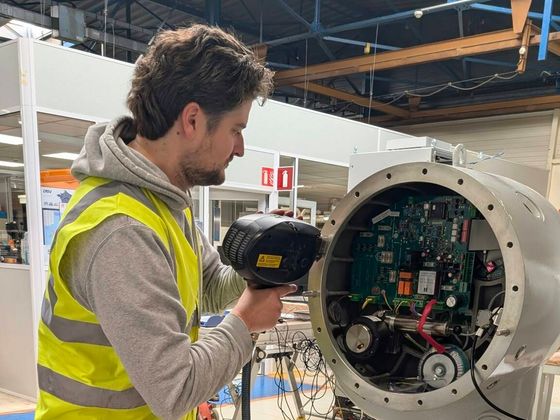
Why choose on-site analysis?
Avoid unnecessary transport
Some components are expensive, difficult or impractical to move. On-site analysis allows suitable checks to be performed where the component is installed or stored.
Obtain information sooner
On-site measurements can help customers make decisions during production, maintenance or shutdown activities without waiting for every component to be transported to a laboratory.
Check materials before welding
Verifying the composition of suitable materials can help assess whether the identified material is consistent with the intended application. Carbon analysis and CEV determination can provide additional information for applicable steel grades.
Inspect multiple components
During suitable projects, we can measure multiple components or measurement locations in a single visit, helping customers identify discrepancies and prioritise follow-up actions.
Combine techniques where useful
Depending on the material and the question, XRF-PMI, mobile Spark-OES and hardness testing can complement one another.
How does an on-site assignment work?
Step 1: Tell us about the application
Describe the components, material grades, number of measurement locations and the reason for the inspection.
Step 2: We assess the requirements
We determine which techniques are suitable and whether the measurement surfaces, access conditions and material matrices meet the requirements.
Step 3: We perform the measurements
We bring the appropriate mobile equipment to your facility or project location and carry out the agreed measurements.
Step 4: We report the results
We provide the agreed results and reporting. Where relevant, significant discrepancies can be discussed during the assignment.
The exact scope, duration, reporting arrangements and lead time are agreed according to the project requirements.
Is on-site analysis right for your project?
Not every material question can be answered using one mobile measurement technique. Some applications require laboratory analysis, additional sample preparation or further testing.
If you explain what you need to verify, we can advise whether on-site analysis is appropriate or whether a laboratory investigation would be more suitable.